4.6 Space heating: building heat loss
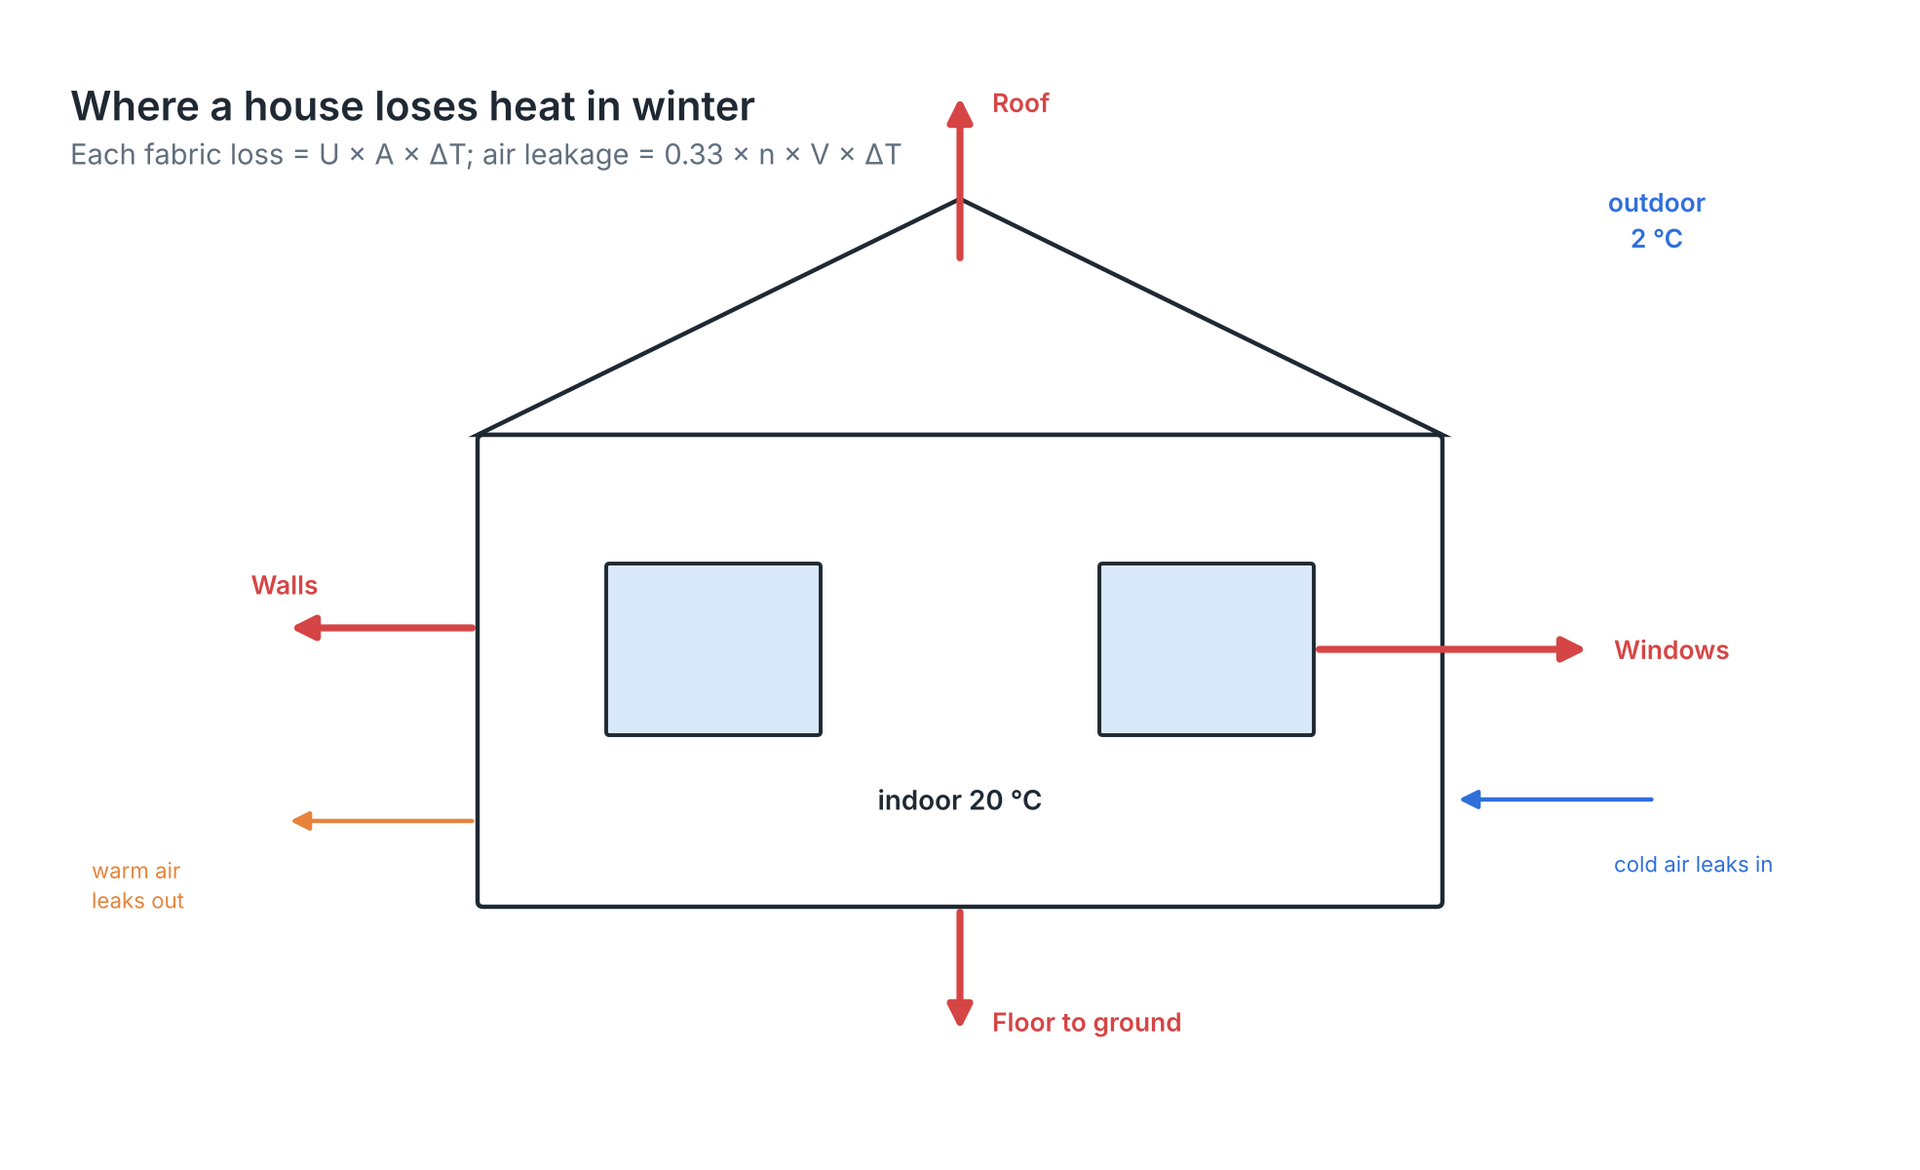
Heat leaks through every surface. The U-value tells how fast. U-value is the heat flow in watts through 1 m² for each 1 K of temperature difference (W/m²K). Lower U means better insulation.
Air leaking in and out also carries heat. We count it as air changes per hour (ACH). One ACH means the full room volume is replaced every hour.

- 0.33 = density × specific heat of air ÷ 3600, in Wh/m³K.
- n = air changes per hour; V = room volume in m³.
| Element (typical Indian construction) | Typical U (W/m²K) |
|---|---|
| 230 mm brick wall, plastered | 1.9–2.2 |
| 230 mm brick wall + 50 mm insulation | 0.5–0.6 |
| 150 mm RCC roof, no insulation | 2.8–3.3 |
| RCC roof + 50 mm insulation | 0.5–0.7 |
| Single glazing, aluminium frame | 5.5–6.0 |
| Double glazing, uPVC frame | 2.5–3.0 |
Worked example — 120 m² house in Chandigarh
Design outdoor 3 °C, indoor 21 °C, ΔT = 18 K. Ground below floor about 15 °C. Height 3 m, n = 1.0 ACH.
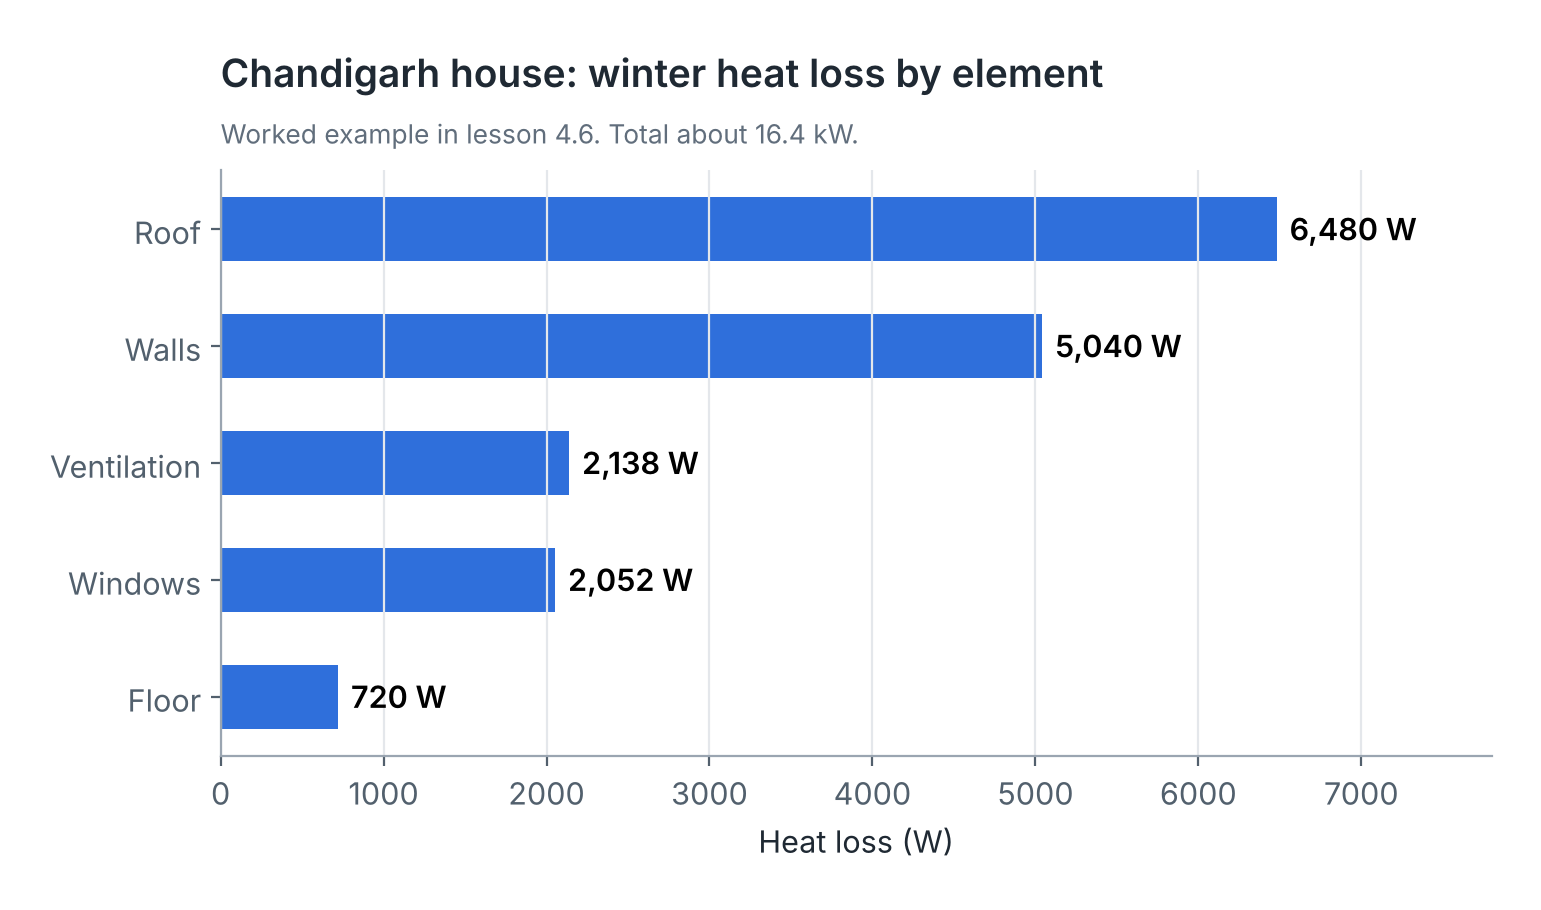
- Walls: 2.0 × 140 m² × 18 = 5,040 W
- Windows: 5.7 × 20 m² × 18 = 2,052 W
- Roof: 3.0 × 120 m² × 18 = 6,480 W
- Floor: 1.0 × 120 m² × 6 = 720 W
- Ventilation: 0.33 × 1.0 × 360 m³ × 18 = 2,138 W
- Total = 16,430 W ≈ 16.4 kW → with 10% margin, about 18 kW
- With 50 mm roof insulation (U = 0.6), roof loss drops to 1,296 W and total to about 11.2 kW.
Low flow temperatures raise COP. Underfloor heating works at 30–40 °C. Fan coils work at 40–50 °C. Old radiators may need 55–65 °C. Weather compensation lowers the flow temperature on milder days and saves energy.
Remember
- Roof losses dominate in Indian flat-roof houses.
- Insulate first, then size the heat pump.
- Use low flow temperatures: underfloor 30–40 °C is ideal.
- Design at the local winter design temperature, not the average.
Building heat loss equals fabric loss through walls, roof, floor and windows plus ventilation loss, both proportional to the indoor–outdoor temperature difference.
There are no comments for now.
to be the first to leave a comment.