7.1 The site survey checklist
Key idea: Most installation problems are decided at the site survey, long before the first pipe is cut.
A site survey is a planned visit to check the location, services and access before quoting or installing. Think of it like a tailor taking measurements. Cut the cloth without measuring and no stitching can save the suit.
Carry a tape, a camera, a clamp meter, a TDS meter (total dissolved solids; it does not measure hardness) and a hardness test-strip kit and a compass app. Photograph everything. Your photos settle arguments later.
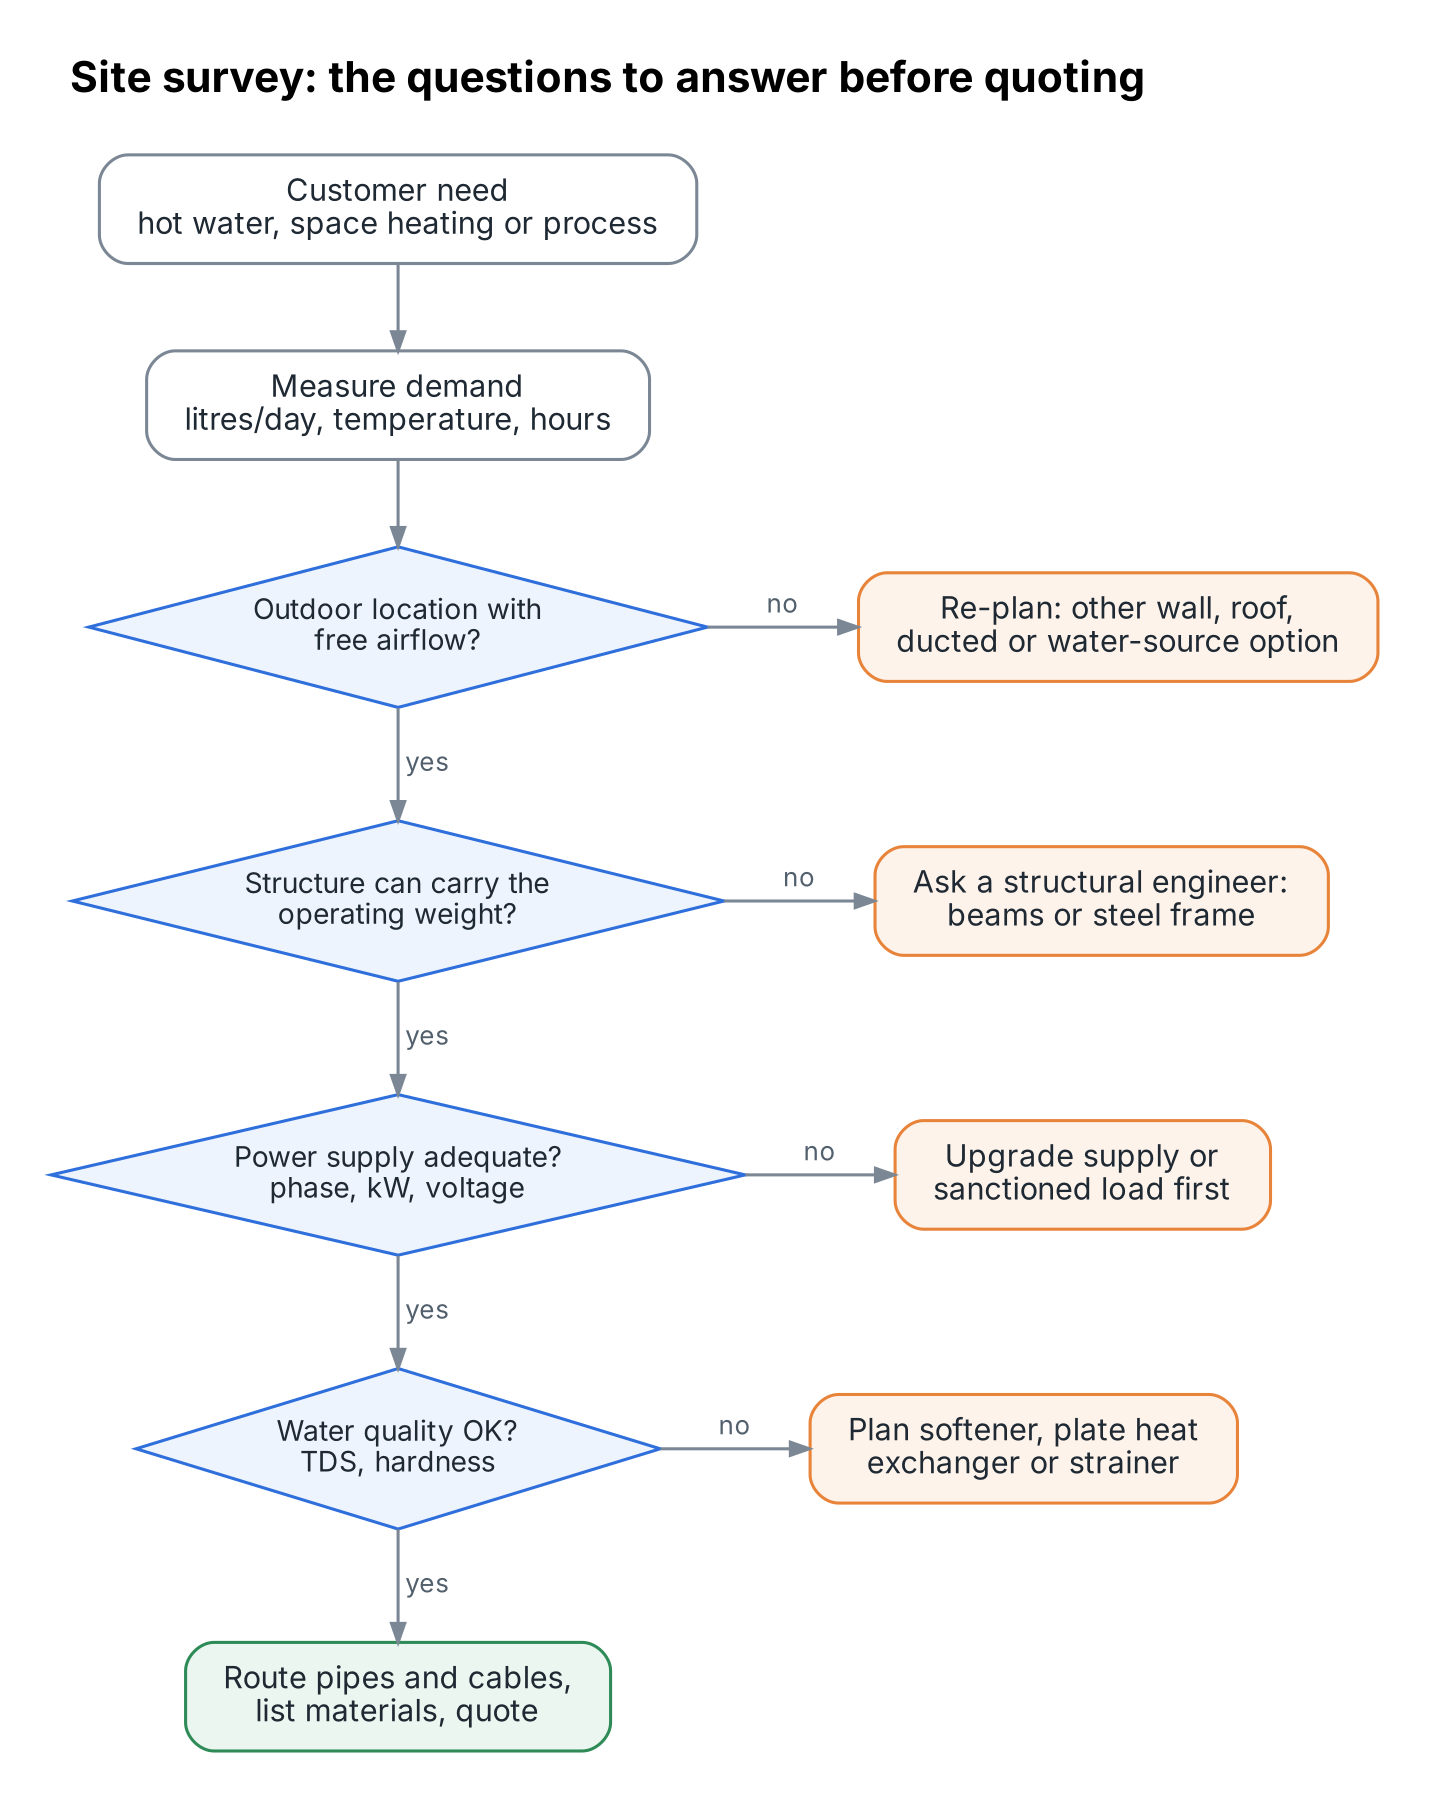
Site survey checklist
Demand and use
- Application confirmed (domestic hot water, space heating, pool, process)
- Daily hot water volume (litres/day) and peak hour draw
- Required supply temperature (°C) and existing heater type (geyser, LPG, diesel boiler)
- Operating hours and any night-tariff or solar-hour preference
Location
- Proposed unit position photographed from four sides
- Clearances measured against the manufacturer's manual (front, rear, sides, top)
- No recirculation risk (fan outlet not facing a wall within ~1.5–3 m, typical)
- Distance to bedrooms, neighbours and boundary noted (noise)
- Prevailing wind, dust, salt air (coast) and direct rain exposure noted
- Crane, lift or staircase access for the unit and its weight checked
Structure
- Floor or roof type (RCC slab, sheet, ground) recorded
- Operating weight of unit plus tank known; structural check asked for if on a roof
- Space for plinth or steel frame and condensate drain run
Water side
- Incoming water TDS (ppm) and hardness measured; source noted (municipal, borewell, tanker)
- Supply pressure (bar) measured at the nearest point
- Pipe route length, number of bends, rise and fall measured
- Existing tank volume, material and condition checked
- Drain point for safety valve, strainer flushing and condensate located
Electrical
- Supply type (single-phase 230 V / three-phase 415 V) and sanctioned load
- Voltage measured at the DB (phase-neutral and phase-phase, under load if possible)
- Distance from DB to unit for cable sizing
- Earth pit available and tested; neutral-earth voltage measured
- Space for a local isolator next to the unit
Safety and approvals
- Safe working-at-height plan for roofs (harness anchor, edge protection)
- Society or landlord permission for roof or façade work
- Hot work (brazing) permit needed? Fire extinguisher plan
Remember
- Measure, do not guess: TDS, voltage, distances and clearances.
- Photograph every survey point; attach photos to the job file.
- Check structure and power before promising a location.
- Plan drains (safety valve, condensate, flushing) at survey time.
Field tip: Measure the voltage at 7 pm as well as at noon. Evening peak sags in many Indian towns can trip compressors.
Most installation problems are decided at the site survey, long before the first pipe is cut.
Rating
There are no comments for now.
to be the first to leave a comment.